
Why Does It Matter?
When people think about inclusive design, smaller design details aren’t always considered. Something as simple as harsh lighting, echoing acoustics, confusing layouts or an overload of visual information can make a space difficult to navigate or uncomfortable to use. These seemingly small design decisions can increase stress, reduce concentration and make everyday experiences more challenging.
The good news is that designing with neurodiversity in mind rarely means creating entirely different spaces. Instead, it's about making thoughtful choices that improve the experience for a much wider range of people.
.jpg?width=876&height=657&name=Image%20(1).jpg)
Designing Spaces That Feel Easier to Use
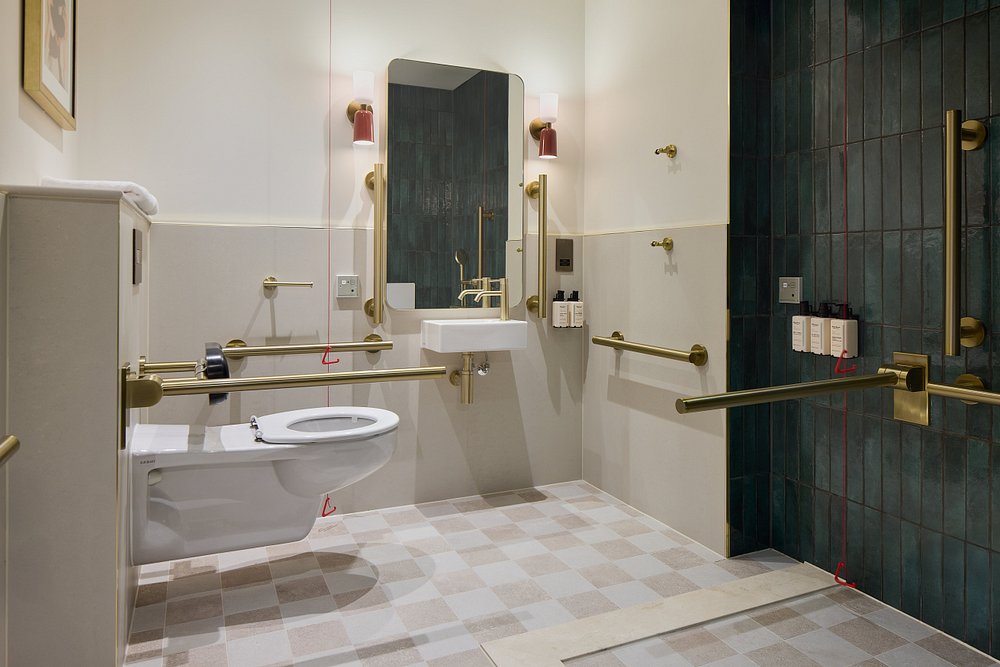
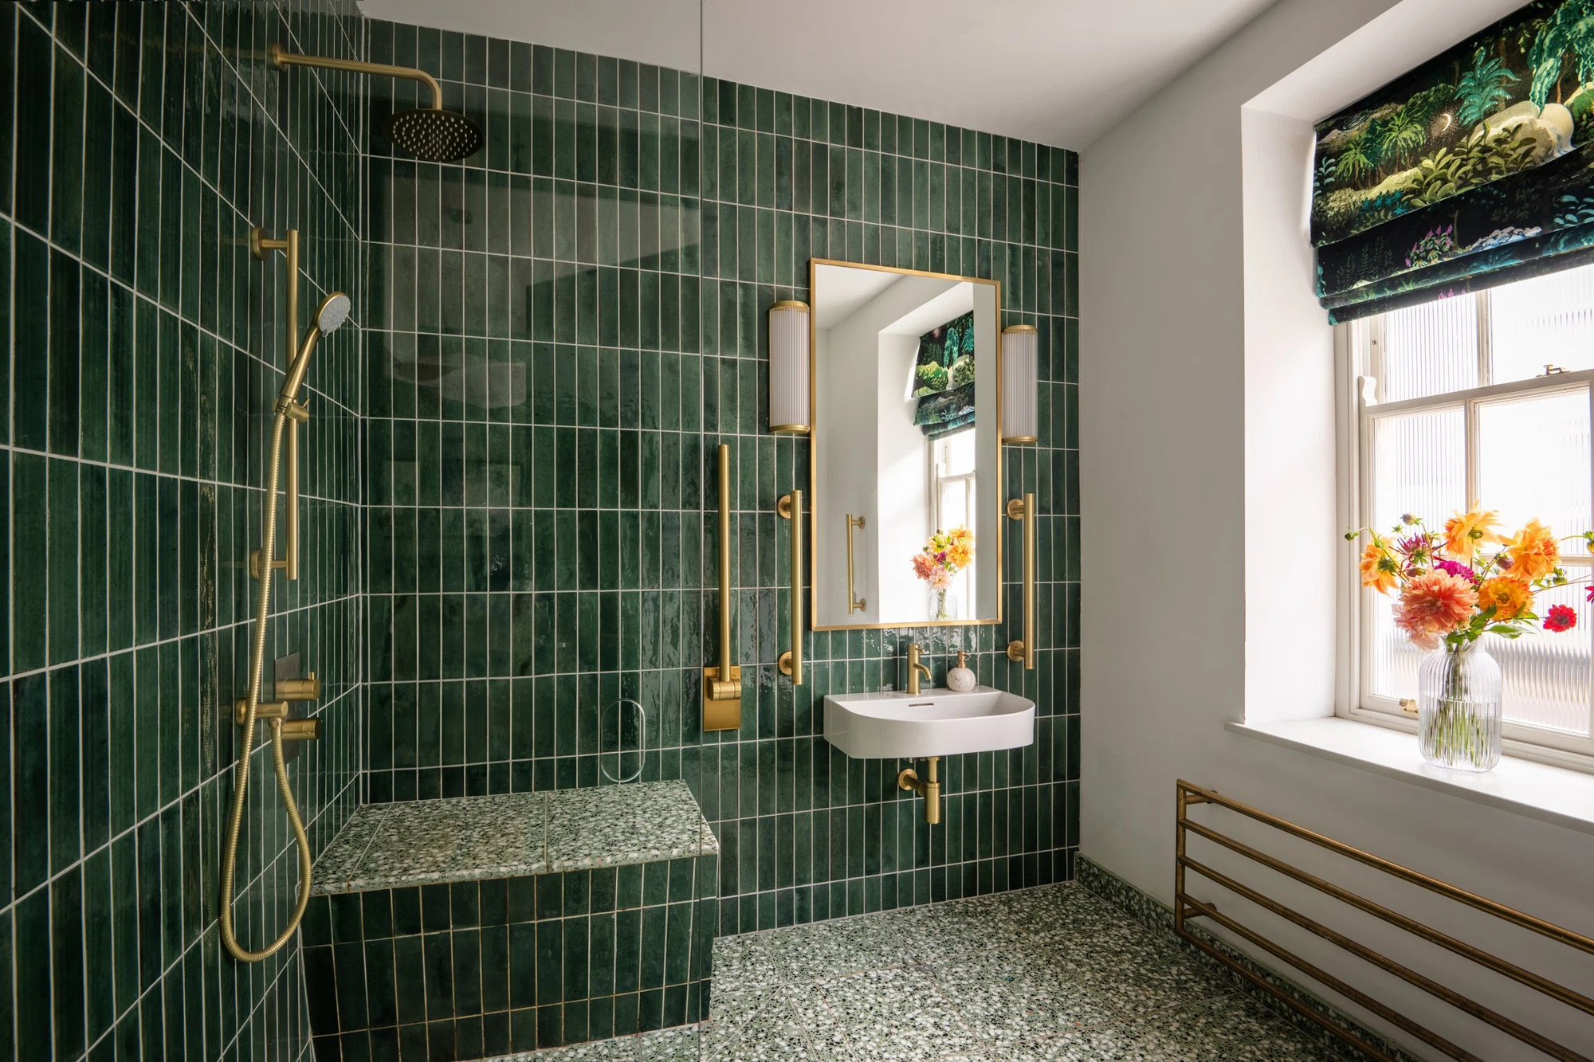
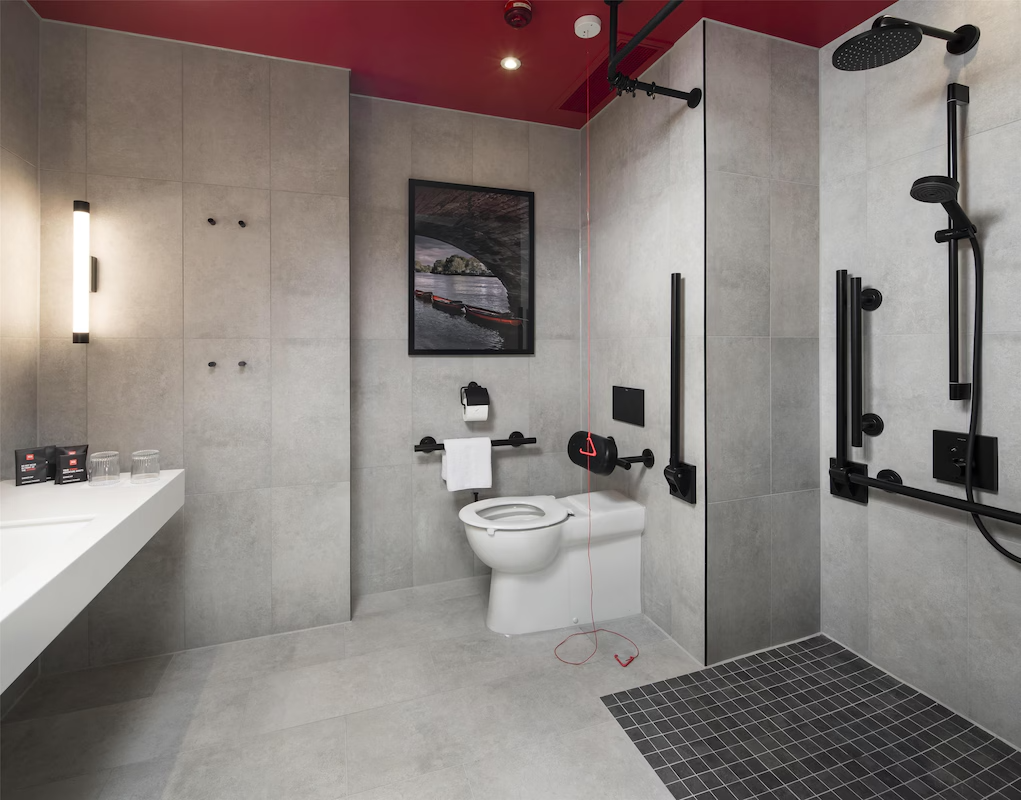
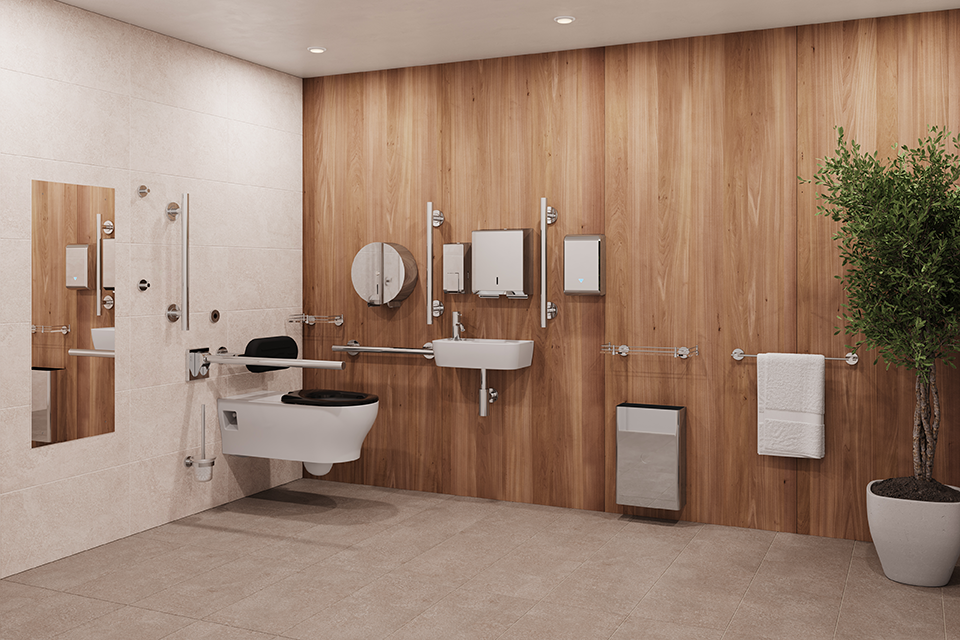
Often one of the most sensory-intensive areas of a building, washrooms can be overwhelming due to design elements such as bright lighting, echoey acoustics and noisy hand dryers. Thoughtful specification can help create accessible spaces that feel calmer, more comfortable and easier to use.
Creating a neuro-inclusive washroom starts with reducing unnecessary sensory overload. Natural daylight is generally preferred, while artificial lighting should minimise glare, flicker and harsh contrasts. Acoustic comfort is equally important, with sound-absorbing materials and thoughtful layouts helping to reduce noise and providing opportunities to regulate if people become overstimulated. Navigation should also feel intuitive with simple layouts, consistent signage and clear wayfinding to reduce cognitive load. Muted colour palettes, natural materials and matt finishes also help create calmer, more predictable environments.
As specialists in accessible washroom design, Fitzroy of London works closely with architects, designers and specifiers to deliver solutions that support dignity, independence and a more inclusive experience for every user.
How Does Inclusive Design Benefit Everyone?
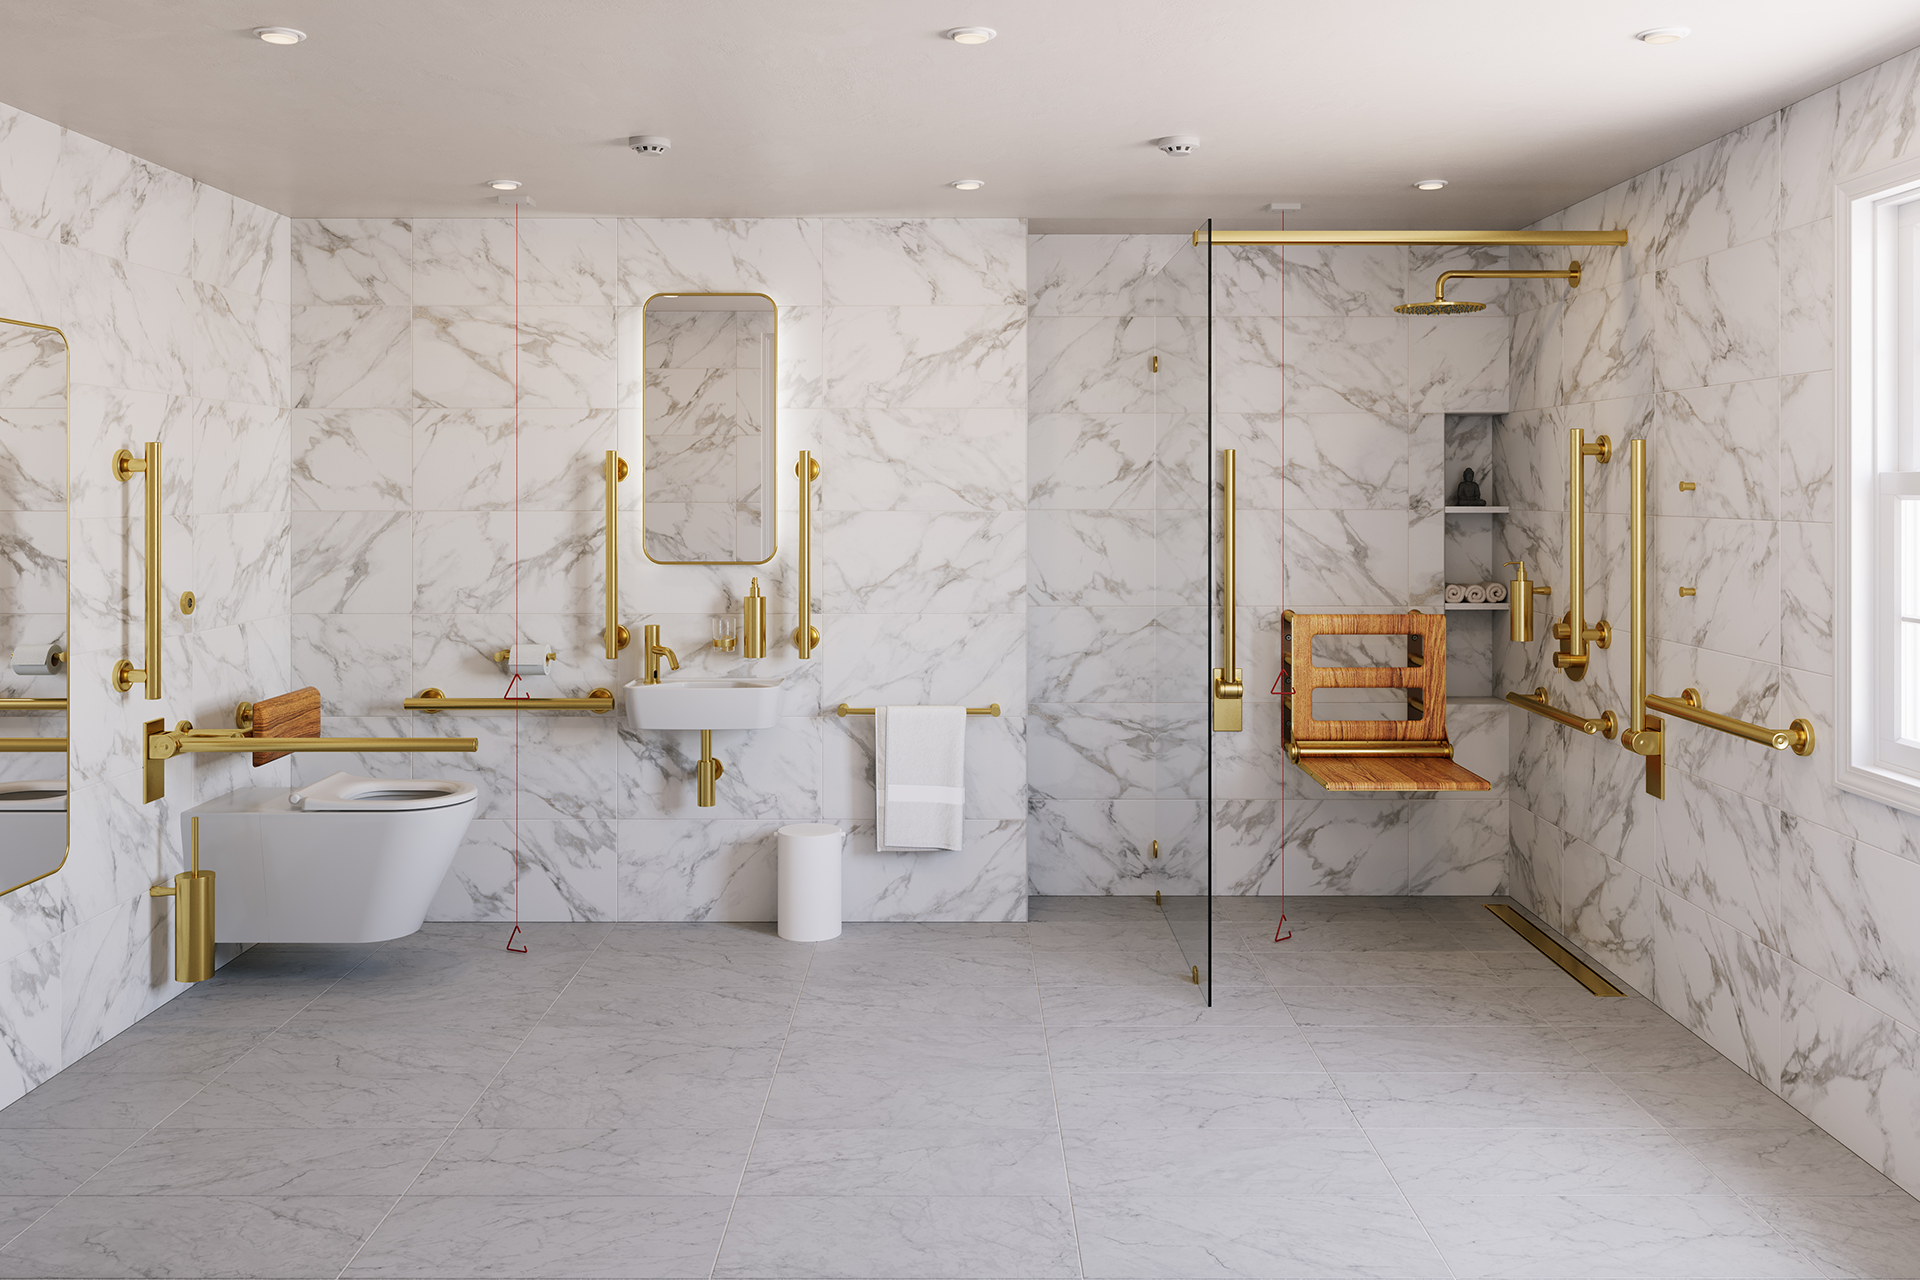
One of the biggest misconceptions about neuro-inclusive design is that it only benefits a small number of people. In reality, many of the same principles also improve experiences for older adults, people recovering from illness, those experiencing stress or fatigue, parents with young children and visitors navigating an unfamiliar building for the first time. Spaces that are easier to understand, quieter, calmer and more intuitive tend to work better for everyone.
What Does The Future of Accessible Washrooms for Neurodiversity Look Like?
As awareness of neurodiversity continues to grow, commercial design is moving beyond compliance towards creating genuinely user-centred environments. The most successful spaces won't be those that simply meet minimum standards, but those that recognise the wide variety of people who use them every day. By considering everything from lighting and acoustics to wayfinding and washroom design, organisations can create accessible bathrooms that feel more inclusive, welcoming and future-ready.
At Fitzroy of London, we believe accessibility is about far more than compliance. Through thoughtfully designed washroom solutions, we help create environments that are intuitive, inclusive and built around the needs of every user. As expectations around inclusive design continue to evolve, considering neurodiversity alongside physical accessibility will become not just good practice, but the benchmark for great commercial design.
—
Working on a new commercial project? We’ve recently launched our new Oxford Doc M Pack - a smarter and quicker way to specify inclusive design. Read more about it here.
.jpg?height=1000&name=261125%20(19).jpg)