
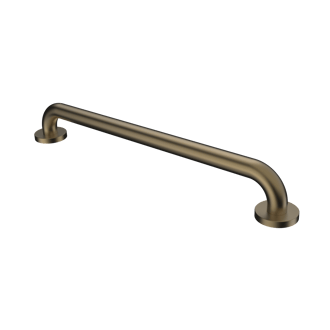
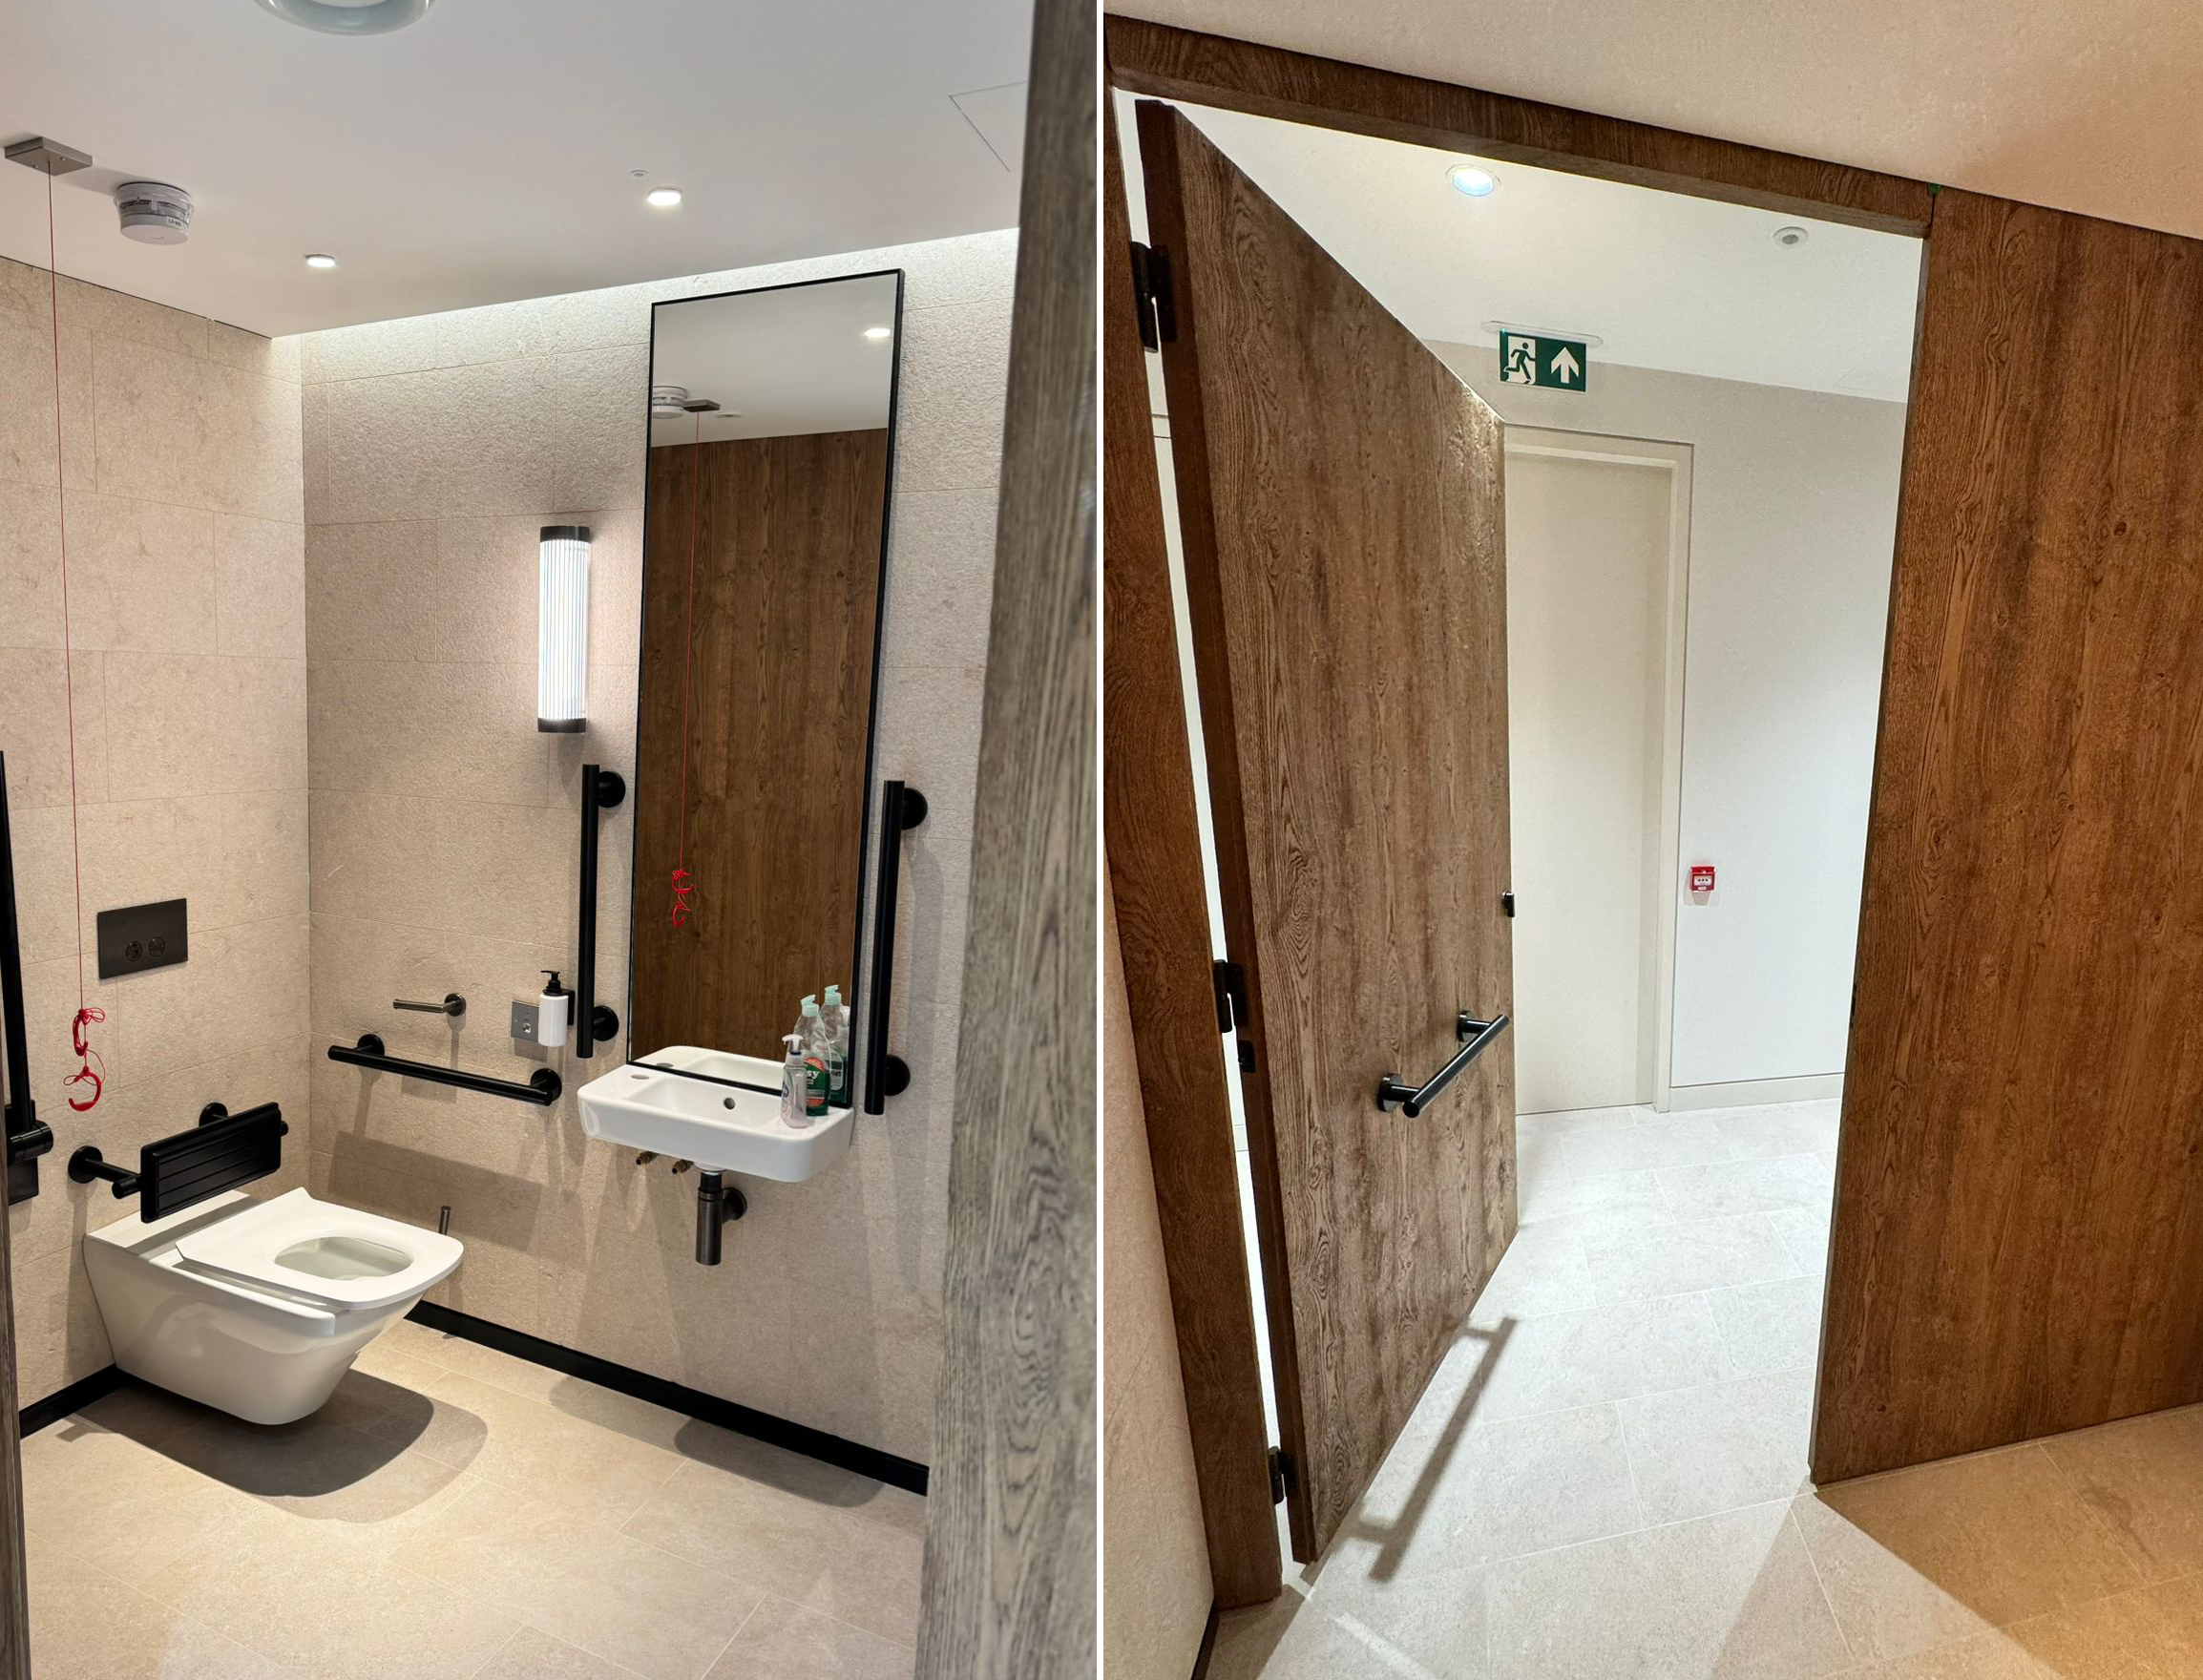
RH 7 Burlington Gardens, London

Supporting one of London's most ambitious luxury hospitality and retail destinations with accessible washroom design that complements an exceptional architectural vision.
Who was involved:

RH, Foster & Partners, Howard Bros, Briggs & Forrester, 8Build and Neville Lumb

Fitzroy of London Range:

Signature

Fitzroy of London Collection:

Gosfield & Hanson

About RH Mayfair London

RH London, The Gallery in Mayfair, located at 7 Burlington Gardens, represents the luxury home furnishings brand's most ambitious international destination to date. Unveiled in June 2026, the five-level experience combines retail, hospitality, architecture and design within a landmark Mayfair setting, creating an environment that feels closer to a private members' club than a traditional showroom. Working alongside Foster + Partners, RH carefully restored and connected historic buildings to deliver a highly immersive destination centred around exceptional design quality.
 

The Brief

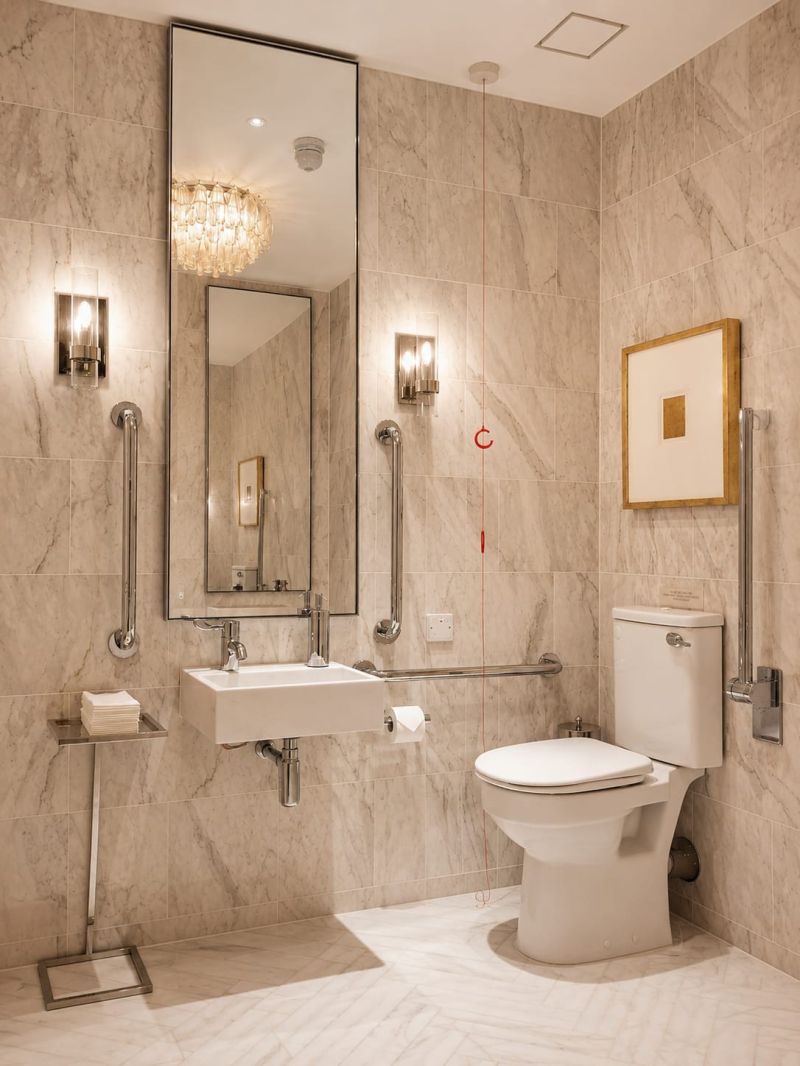
The project team required accessible washroom solutions capable of meeting stringent compliance requirements while aligning with the refined aesthetic standards expected throughout the development.

As with many high-profile hospitality environments, accessibility needed to be fully integrated into the wider design narrative. The challenge was to ensure the washroom spaces delivered an inclusive experience without compromising the carefully considered material palette, architectural detailing or overall customer experience.

The specification called for a solution that balanced durability, performance and visual consistency across a luxury setting, while supporting the project's long-term operational requirements.

Fitzroy worked with the project team to provide expertise in inclusive bathroom design, helping ensure accessibility formed part of the design intent rather than being treated as a standalone compliance requirement.

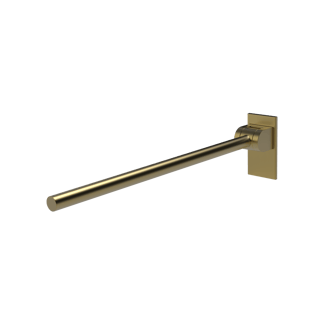
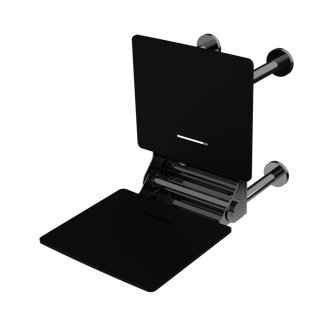
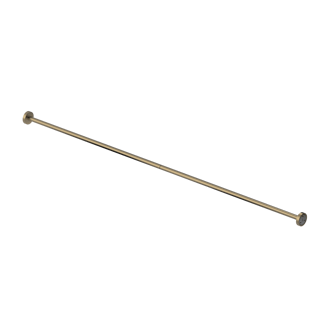
The project incorporated products from our Signature Range, specified from the Gosfield & Hanson Collection in a Polished Chrome finish. The collection was selected to complement the wider interior scheme while delivering the robustness required for a high-traffic hospitality environment.

As accessible bathroom experts, our role extended beyond product supply. We worked collaboratively with the design and delivery teams to support informed decision-making and ensure the finished spaces achieved both functional and aesthetic objectives.

The Result

The completed washroom facilities successfully reflect the wider character of the project: welcoming, refined and thoughtfully designed.

Accessibility has been incorporated naturally within the overall environment, demonstrating how luxury accessible washrooms can support both user needs and architectural ambition. Rather than standing apart from the surrounding design language, the washrooms contribute to a cohesive experience that aligns with the quality expected throughout the development.

The result is a practical example of how accessible bathroom products can be specified in a way that enhances, rather than compromises, premium interior environments.

Value to the Customer

For the project team, the value extended beyond product performance alone.

Fitzroy provided confidence that accessibility requirements had been addressed from the outset through a solution that balanced compliance, design quality and long-term reliability.

For architects and specifiers, this project serves as one of many accessible bathroom examples demonstrating that inclusive facilities do not need to feel institutional or disconnected from the wider design scheme. Through careful coordination and considered specification, inclusive bathroom environments can enhance user experience while preserving the original design vision.

By combining flexibility, technical knowledge and design-led thinking, Fitzroy helped create a washroom solution that supports operational performance, protects design intent and provides an inclusive experience for all building users.

Browse our Signature products

Read more success stories
Want to learn more about how we’ve inspired countless spaces across the globe? Read more of our success stories below.
48 Dover Street

48 Dover Street

48 Dover Street is a contemporary workspace in the heart of Mayfair, set across multiple floors and designed by award‑winning architects Squire and Partners, with amenities including meeting rooms, breakout areas and a roof terrace.

Continue Reading
169 Fulham Road

169 Fulham Road

Memorial Houston Medical (MhM) in South Kensington reimagines clinical recovery as a design‑led experience - six patient suites set within a former jewellery boutique on Fulham Road, curated with museum‑grade art and hospitality training from the Dorchester Collection Academy.
Materials such as Calacatta marble, bronzed brass and eucalyptus wood create a calming aesthetic, complemented by a 24‑carat gold leaf ceiling mural of London’s streets and waterways that crowns the wellness area. Neuroaesthetics guide the interior palette and artwork selection to positively influence mood and aid recovery; an ethos visible from reception to ensuite bathrooms.

Continue Reading