
St Magnus House

Delivering a fully coordinated accessible shower and changing facility that balanced compliance, durability and design quality within a premium workplace refurbishment.
Who We Worked With:

GBE Services

Fitzroy of London Range:

Signature

Fitzroy of London Collection:

Hanson with Gosfield Shower Seat and Shower

Finish: 

PVD Satin Nickel

About St Magnus House

Located on the Thames at St Magnus House, London, this fully serviced and newly refurbished workplace sits within easy reach of Monument, Bank and London Bridge stations. The building offers bright, modern office suites with floor-to-ceiling windows, high-quality finishes and views across the river, including Tower Bridge and The Shard. Facilities include showers, wheelchair-accessible showers, cycle storage, 24/7 access and a staffed reception. 

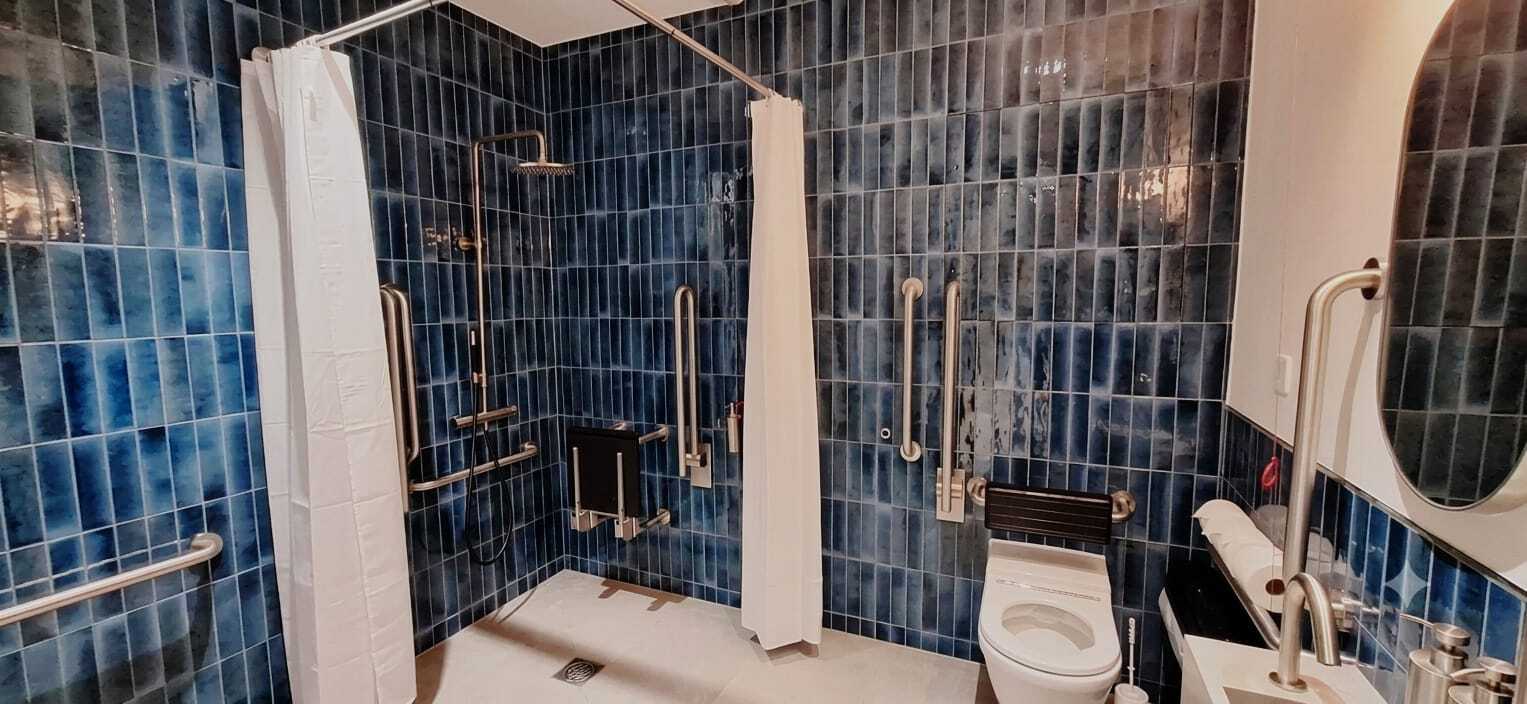
Fitzroy worked with GBE Services to supply the accessible products for a dedicated accessible shower and changing room, helping create a space that supports accessibility requirements while complementing the high-quality refurbishment throughout the building.

The Brief

The project team required an accessible shower and changing facility that would meet accessibility requirements while maintaining the design quality expected within a premium commercial environment.

For contractors, accessible facilities must do more than achieve compliance. They need to be practical to procure, straightforward to install and robust enough to withstand long-term commercial use. At St Magnus House, the challenge was to deliver a complete accessible environment that balanced technical performance, user needs and aesthetic expectations.

Our Approach

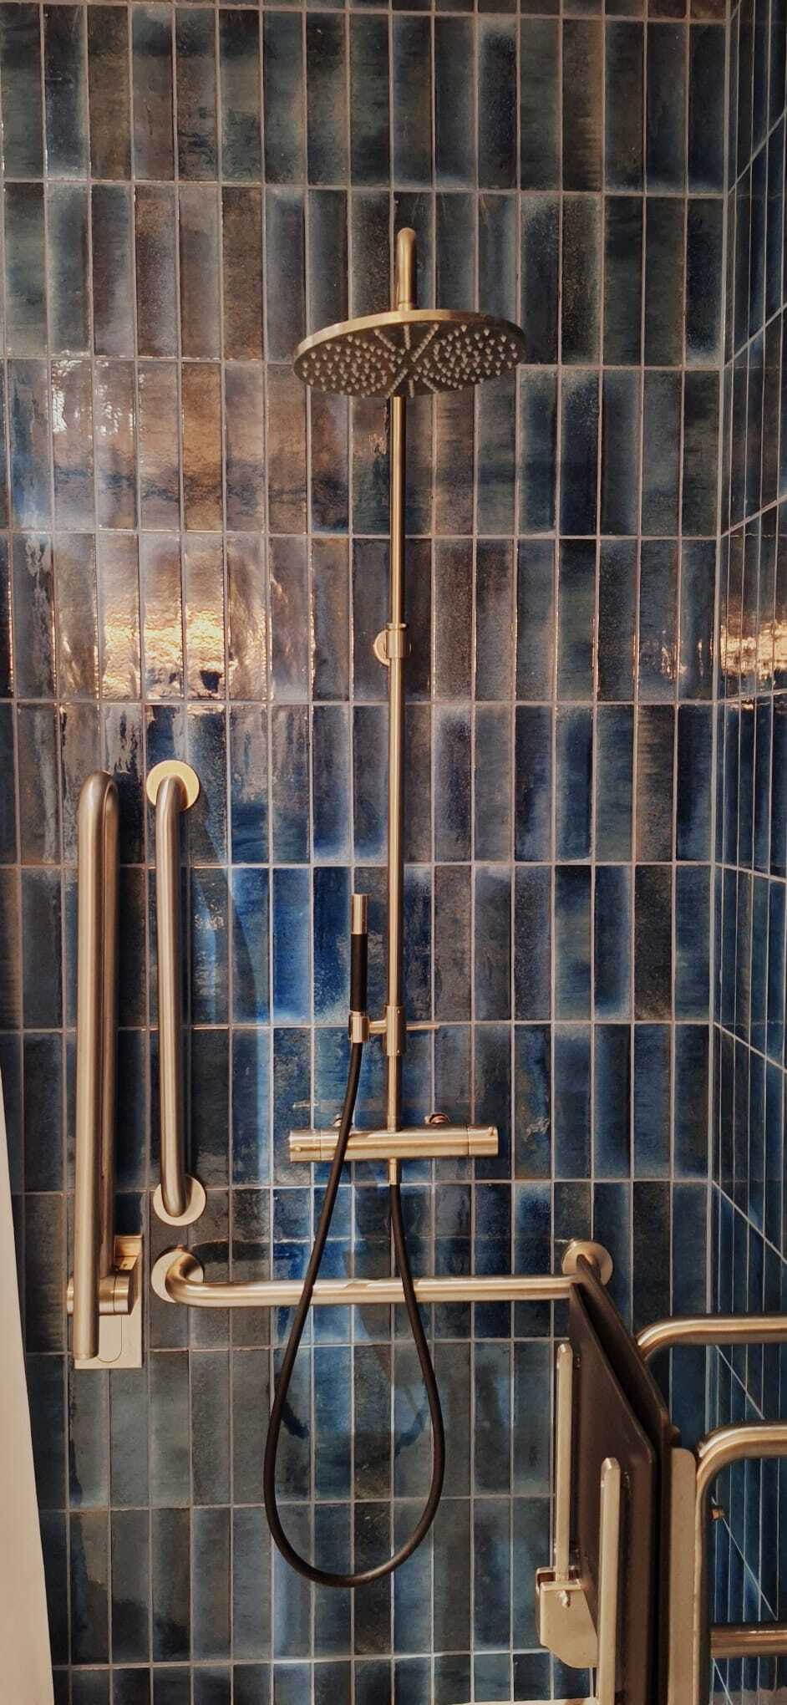
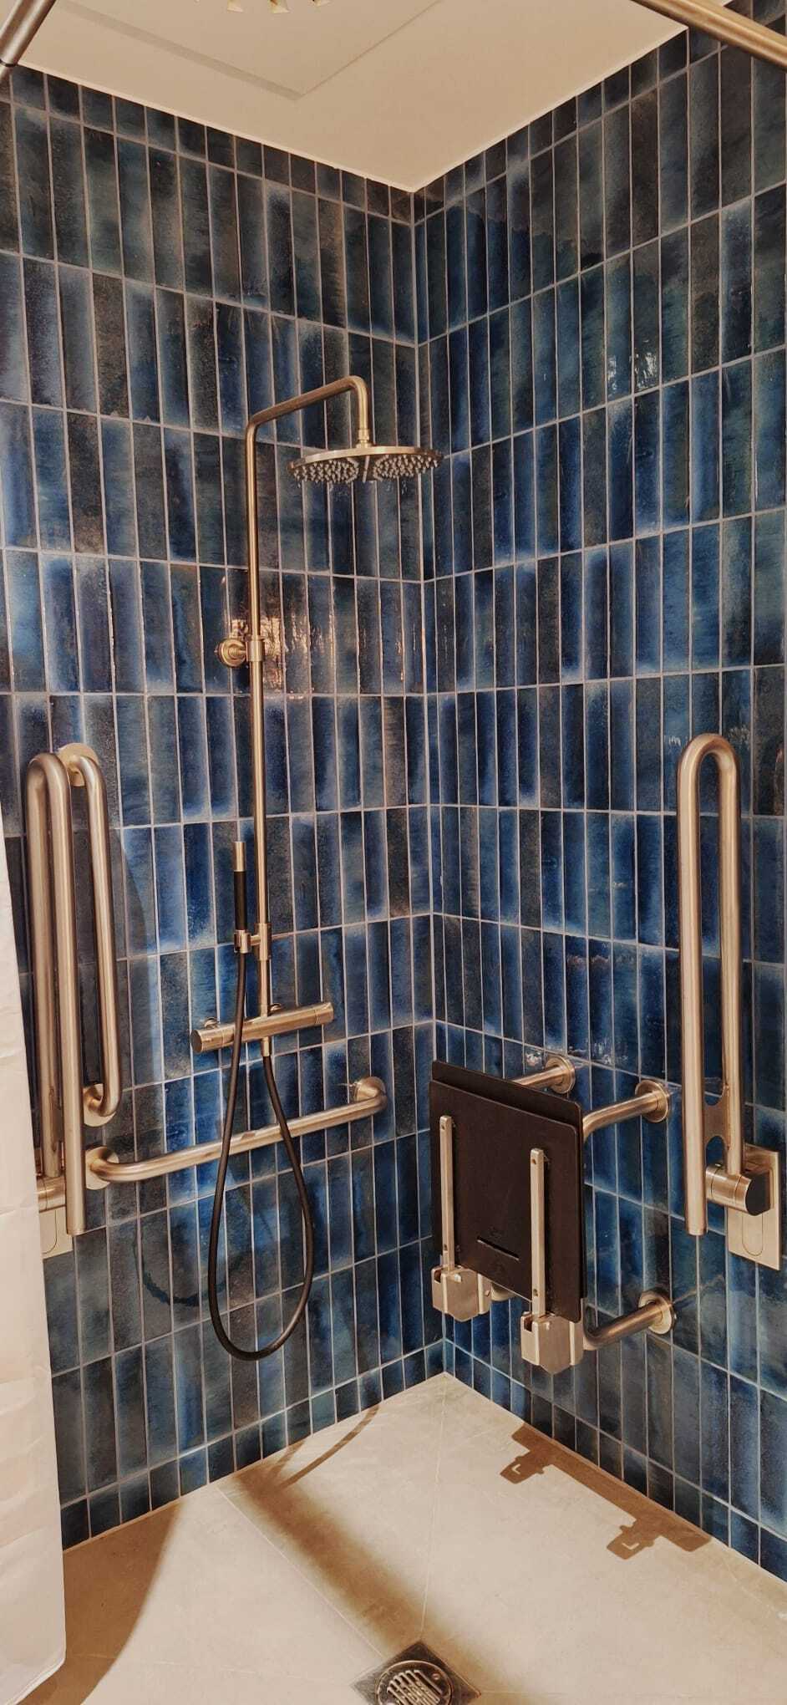
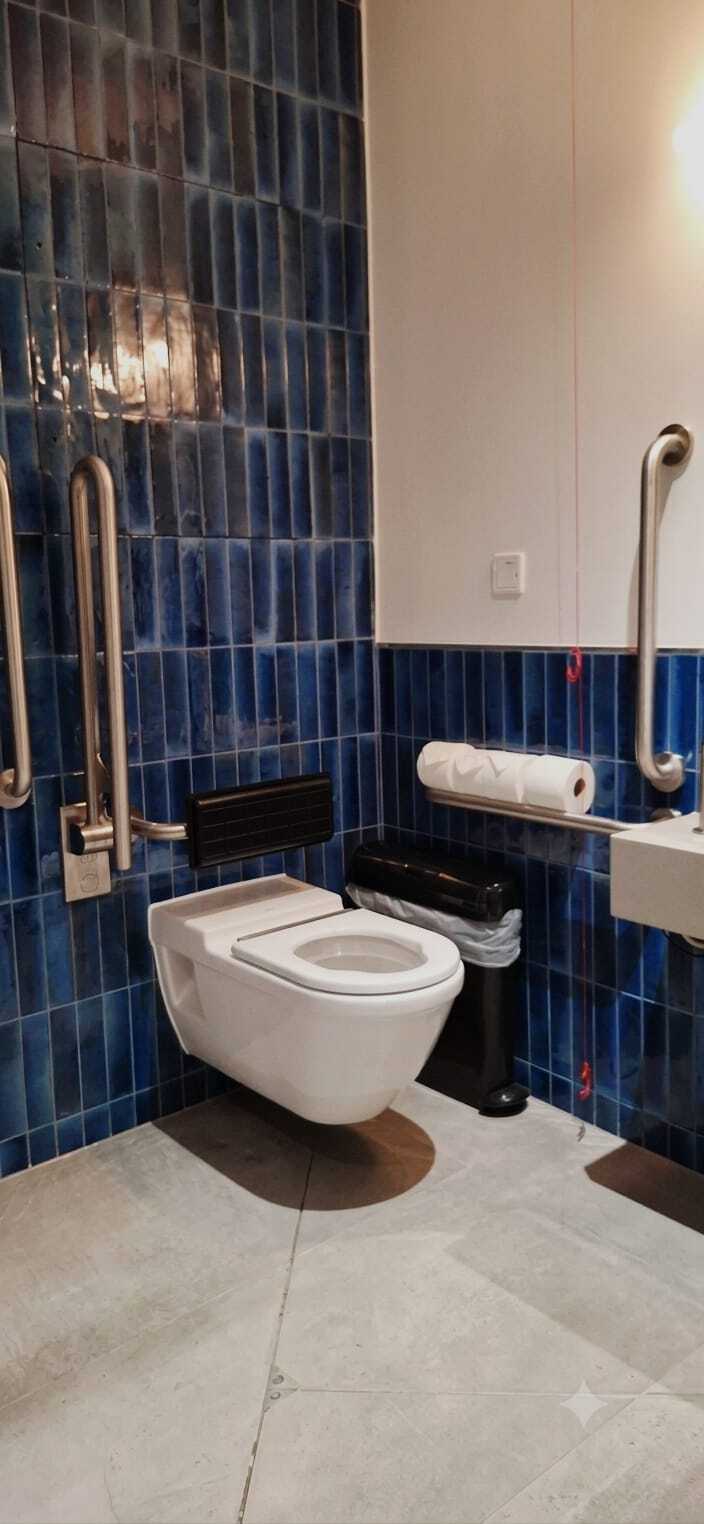
Fitzroy worked alongside GBE Services to deliver a coordinated solution from the Signature Range, primarily using products from the Hanson Collection, alongside the Gosfield Shower and Shower Seat in a PVD Satin Nickel finish.

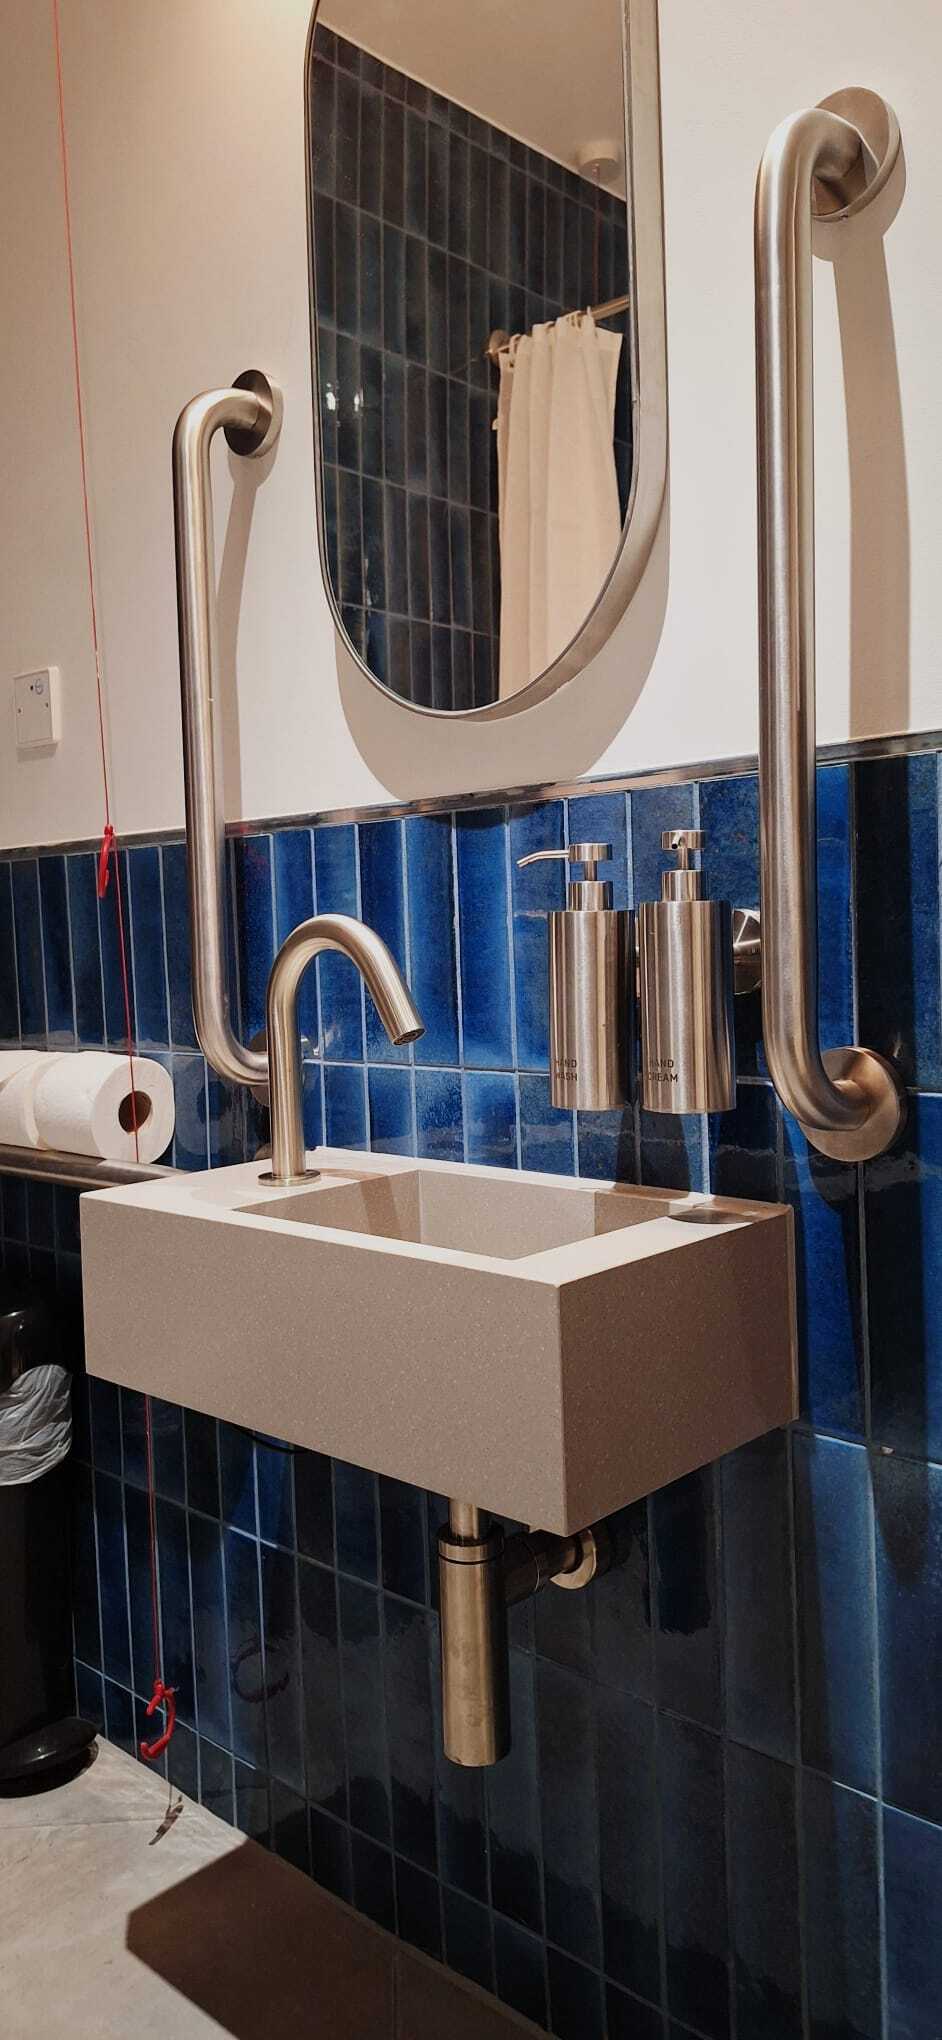
By supplying a cohesive range of accessible washroom products, Fitzroy helped simplify specification and procurement while ensuring consistency throughout the room. The Hanson Collection was used extensively across the space, creating a unified appearance across support rails and accessible accessories, while the Gosfield Shower and Shower Seat provided the key showering elements.

The selected PVD Satin Nickel finish complements the wider interior scheme, demonstrating how inclusive washroom design can support both accessibility and architectural intent.

As accessible washroom experts, Fitzroy focuses on removing complexity from accessible washroom projects, helping contractors deliver compliant spaces with greater confidence and certainty.

The Result

The completed accessible shower and changing room deliver a fully integrated environment that supports a wide range of users while maintaining the premium character of the wider refurbishment.

The coordinated use of the Hanson Collection and Gosfield products creates a cohesive aesthetic throughout the room. Rather than appearing clinical or added as an afterthought, the accessibility features form part of the overall design language, sitting comfortably alongside the rich blue tiling and contemporary finishes.

The result demonstrates how accessible washroom design can be incorporated into modern workplace environments without compromising usability, durability or visual quality.

Value to the Customer

For contractors, St Magnus House demonstrates the benefits of working with a specialist partner that understands both accessibility requirements and project delivery challenges.

Key benefits included:

  • A coordinated package of accessible washroom products.
  • Simplified procurement and specification.
  • Reduced risk of incompatibility between products.
  • Confidence that accessibility requirements were addressed throughout the room.
  • Durable products designed for long-term commercial use.
  • A solution that maintained the design aspirations of the wider refurbishment.
  • Technical expertise and support throughout the project.

By addressing accessibility requirements through a coordinated approach, Fitzroy helped deliver a practical, compliant and visually integrated solution that supports both building users and project stakeholders.

Browse our Signature products

Read more commercial success stories
Want to learn more about how we’ve inspired countless spaces across the globe? Read more of our success stories below.
48 Dover Street

48 Dover Street

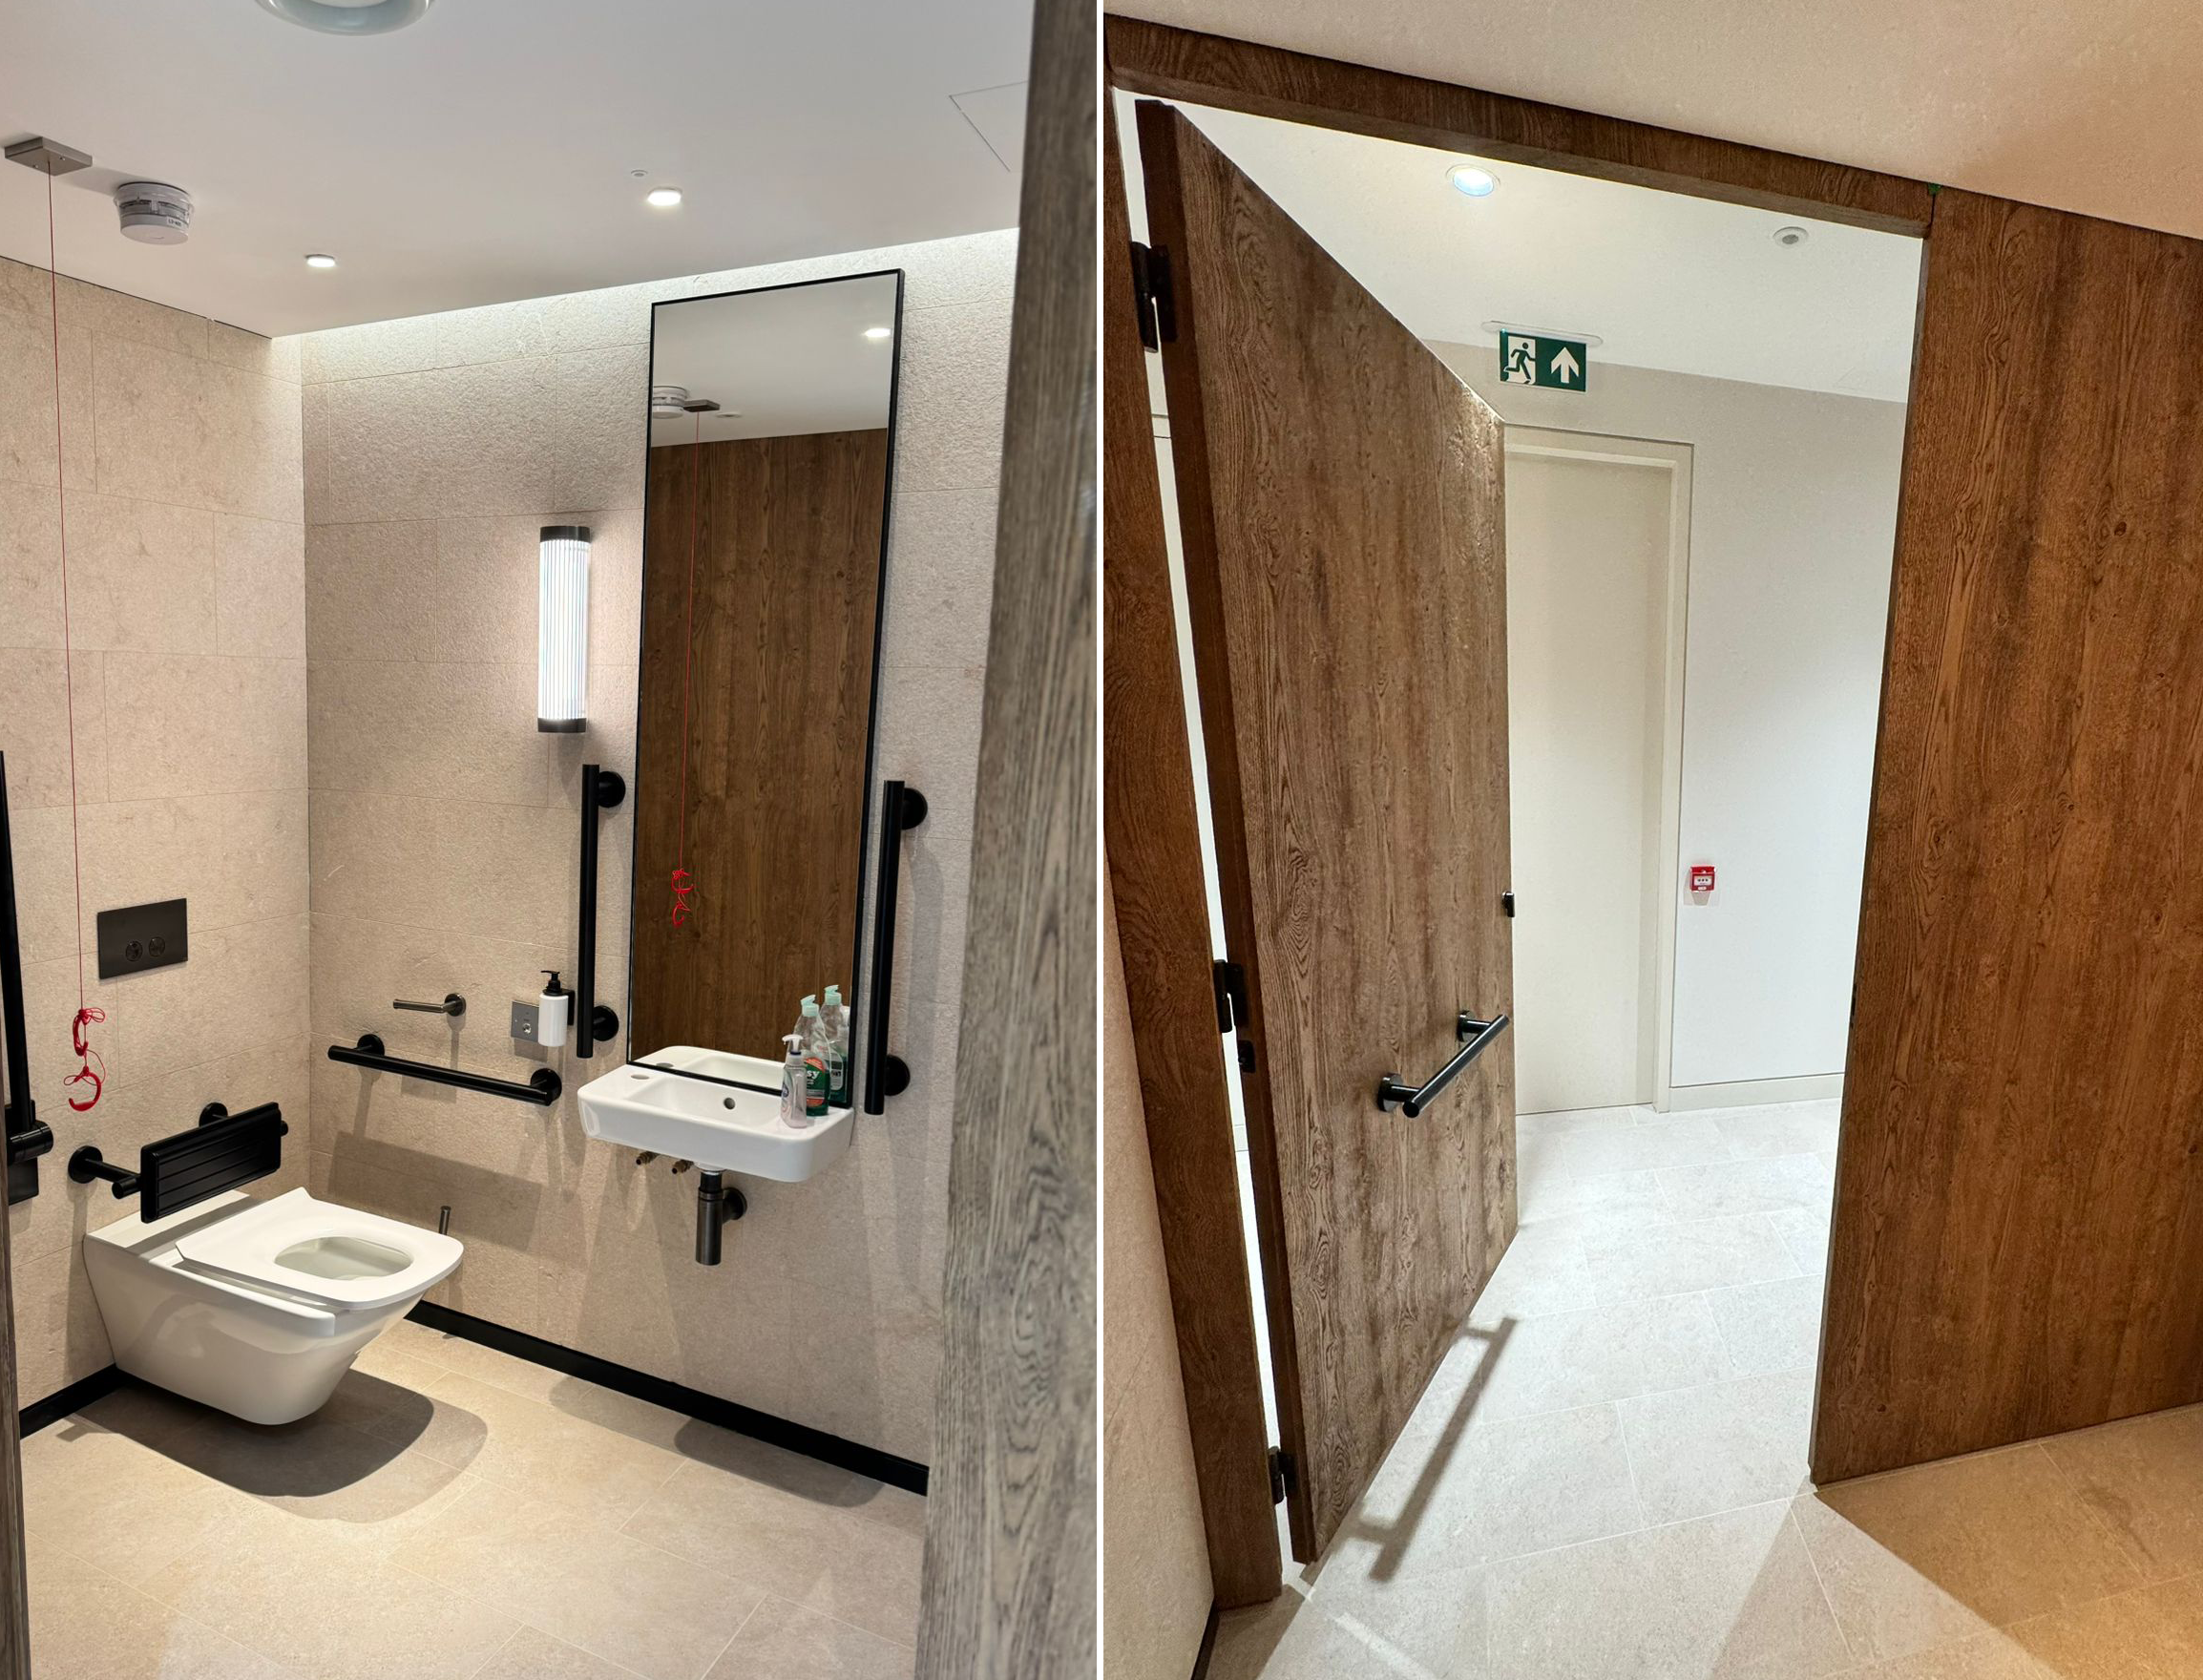
48 Dover Street is a contemporary workspace in the heart of Mayfair, set across multiple floors and designed by award‑winning architects Squire and Partners, with amenities including meeting rooms, breakout areas and a roof terrace.

Continue Reading
169 Fulham Road

169 Fulham Road

Memorial Houston Medical (MhM) in South Kensington reimagines clinical recovery as a design‑led experience - six patient suites set within a former jewellery boutique on Fulham Road, curated with museum‑grade art and hospitality training from the Dorchester Collection Academy.
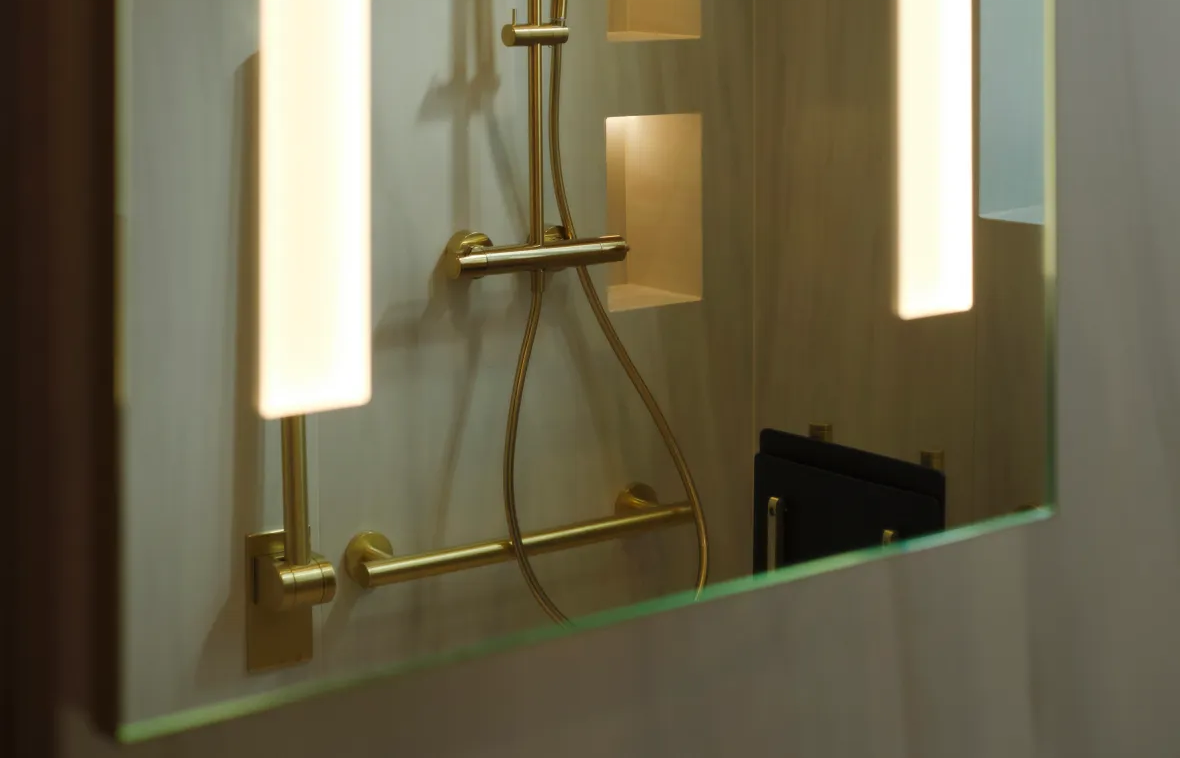
Materials such as Calacatta marble, bronzed brass and eucalyptus wood create a calming aesthetic, complemented by a 24‑carat gold leaf ceiling mural of London’s streets and waterways that crowns the wellness area. Neuroaesthetics guide the interior palette and artwork selection to positively influence mood and aid recovery; an ethos visible from reception to ensuite bathrooms.

Continue Reading